Trakia Business Park
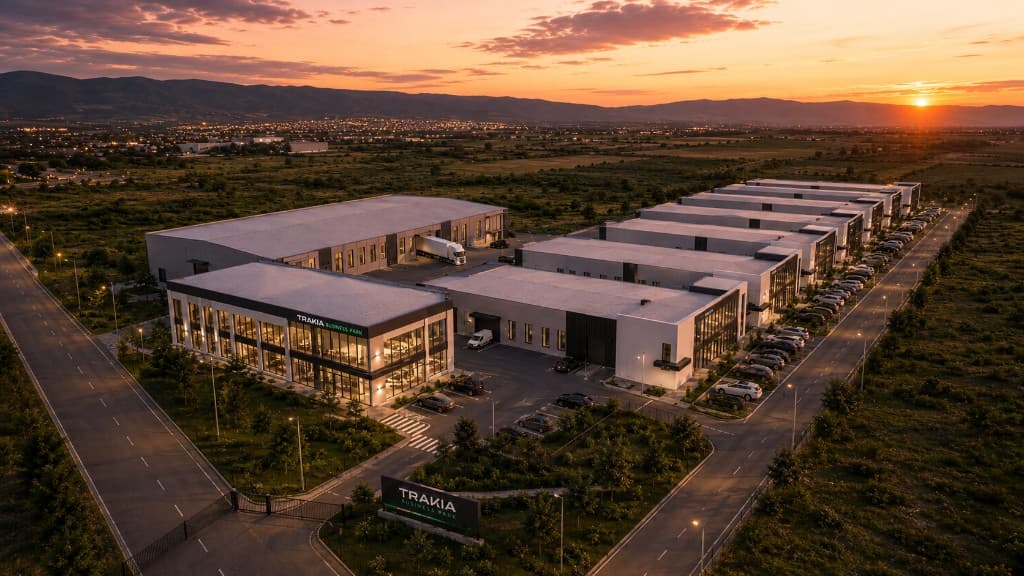
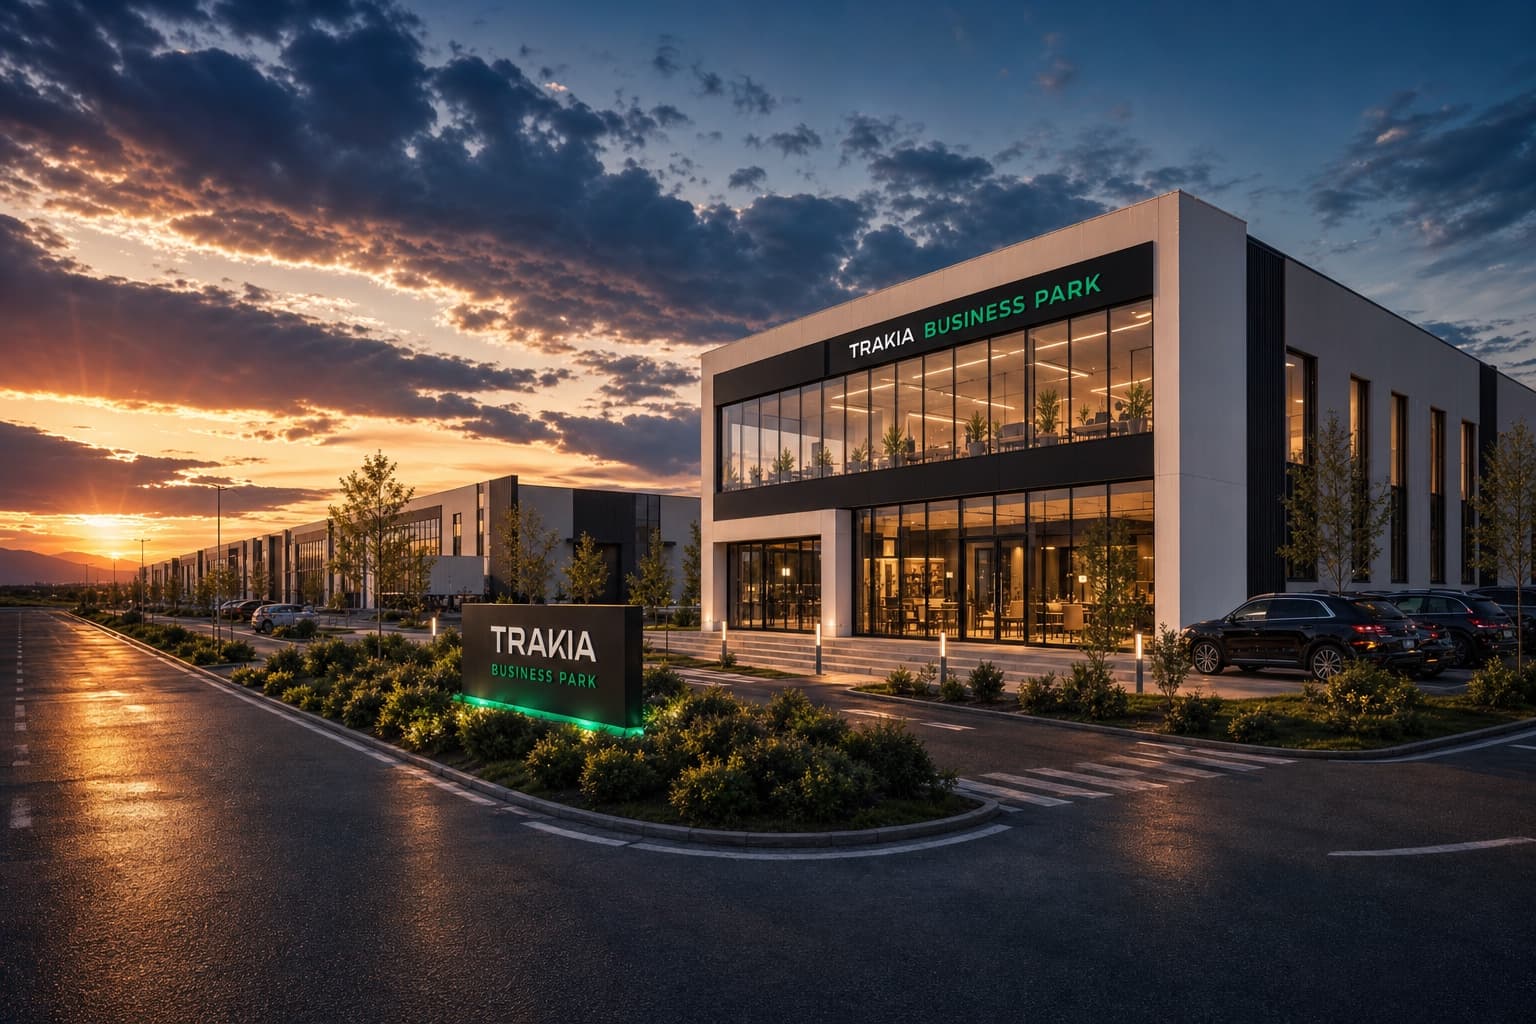
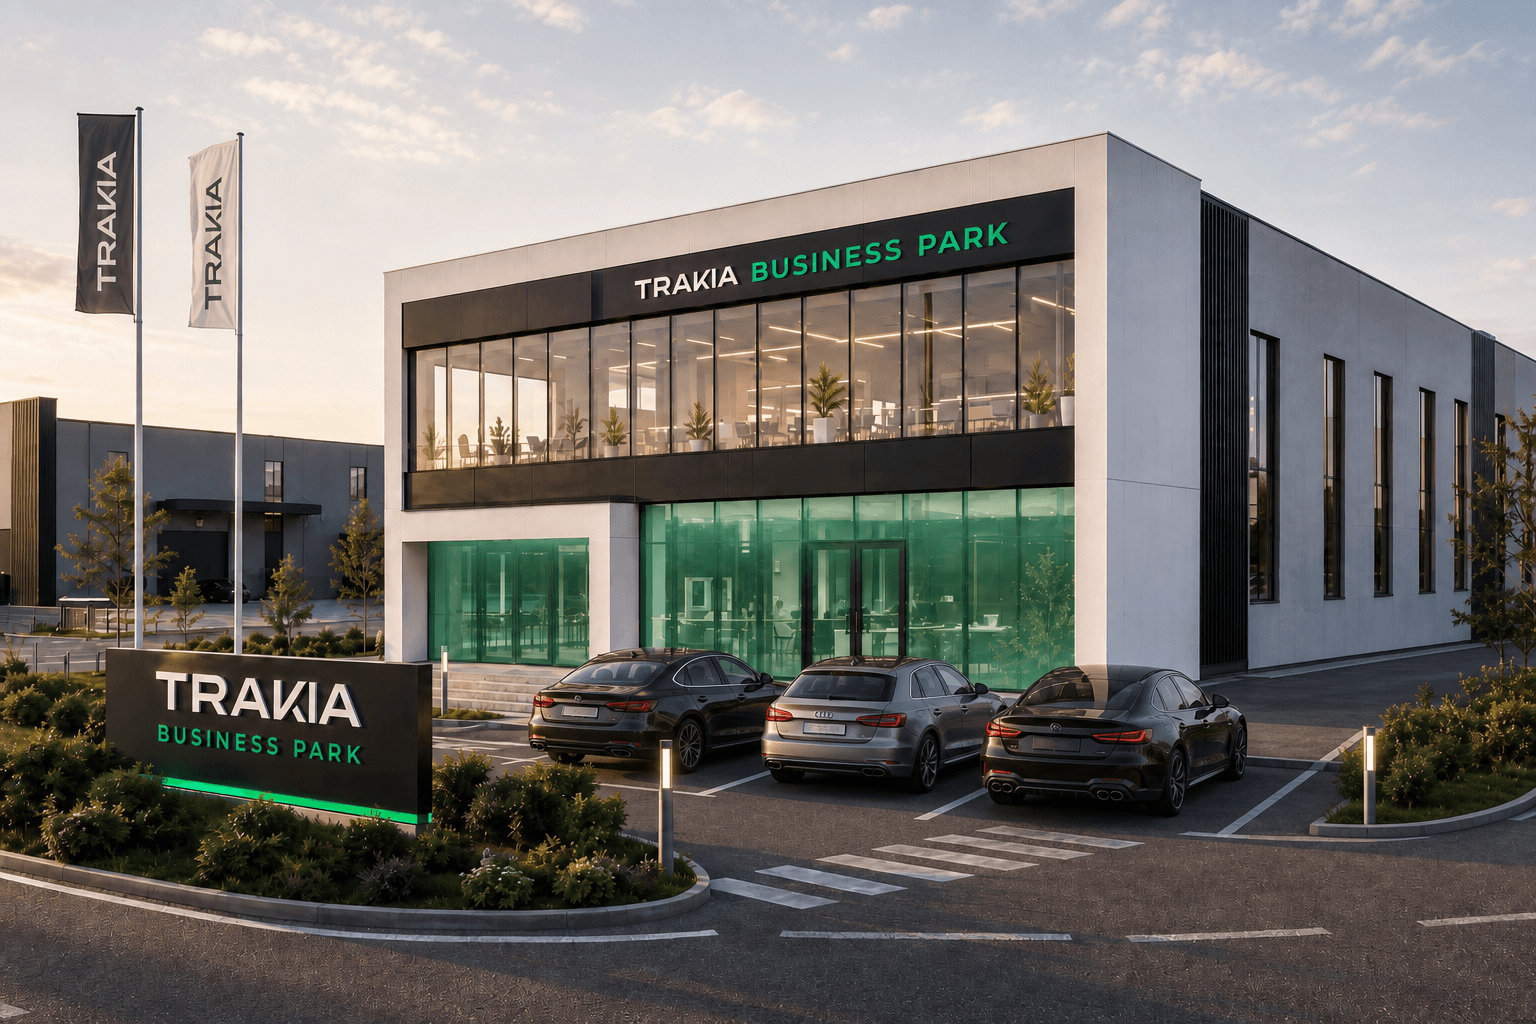
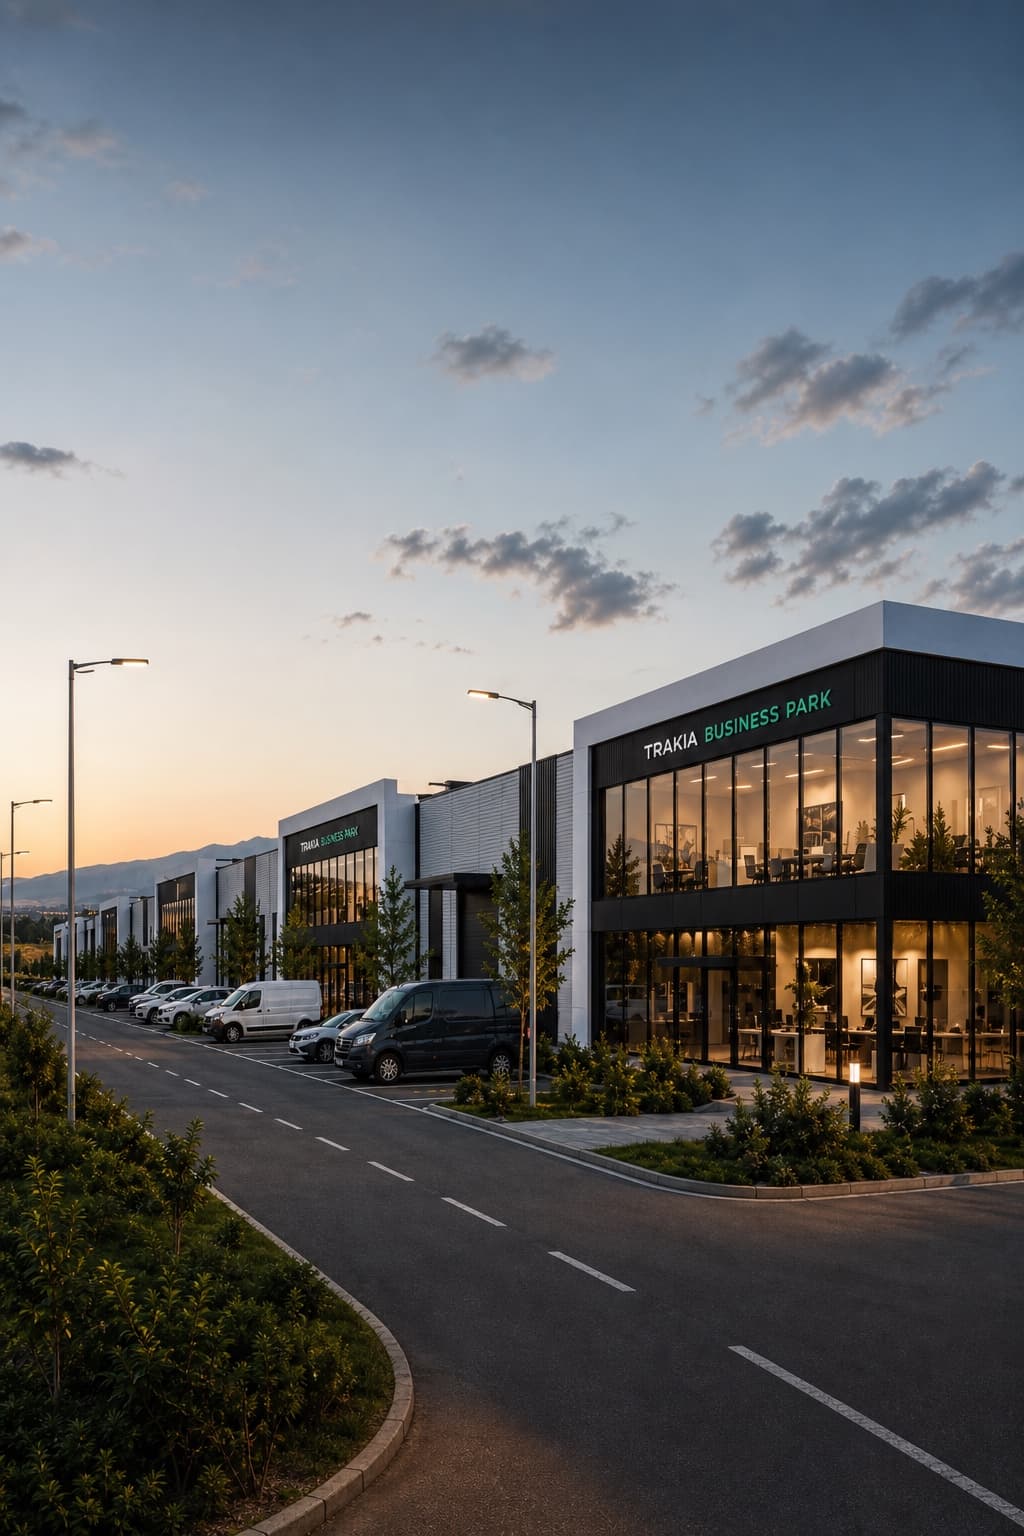
Trakia Business Park at dusk - glowing showrooms and entrance.

Radinovo Industrial Zone

Your base at the gateway of Plovdiv.

Showroom, office and warehouse/production area under one roof.

Location

Strategiclocation.

Frontage on Golyamokonarsko Road, the entry artery to Plovdiv. 3 min to Trakia Motorway for access across the country, and 500 m from the Plovdiv Ring Road towards Plovdiv Airport and Southern Bulgaria.

GOLIAMOKONARSKO SHOSE · RADINOVO INDUSTRIAL ZONE · PLOVDIV
See the location ↗
ACCESS DIAGRAM · NOT TO SCALEto Trakia Motorway
RADINOVO INDUSTRIAL ZONEA1 / TRAKIA MOTORWAYRING ROADGoliamokonarsko ShoseSofiaPlovdivPlovdiv AirportA1 junctionTrakia Business Park5 min · A1 junction
ROUTEROAD NETWORKN↑

XX

Parking spaces

10

Self-contained modules for rent

3 in 1

Showroom + office + warehouse

5 700 m²

Zone A - for rent

1 800 m²

Zone B - for sale

About

A new generation of business base.

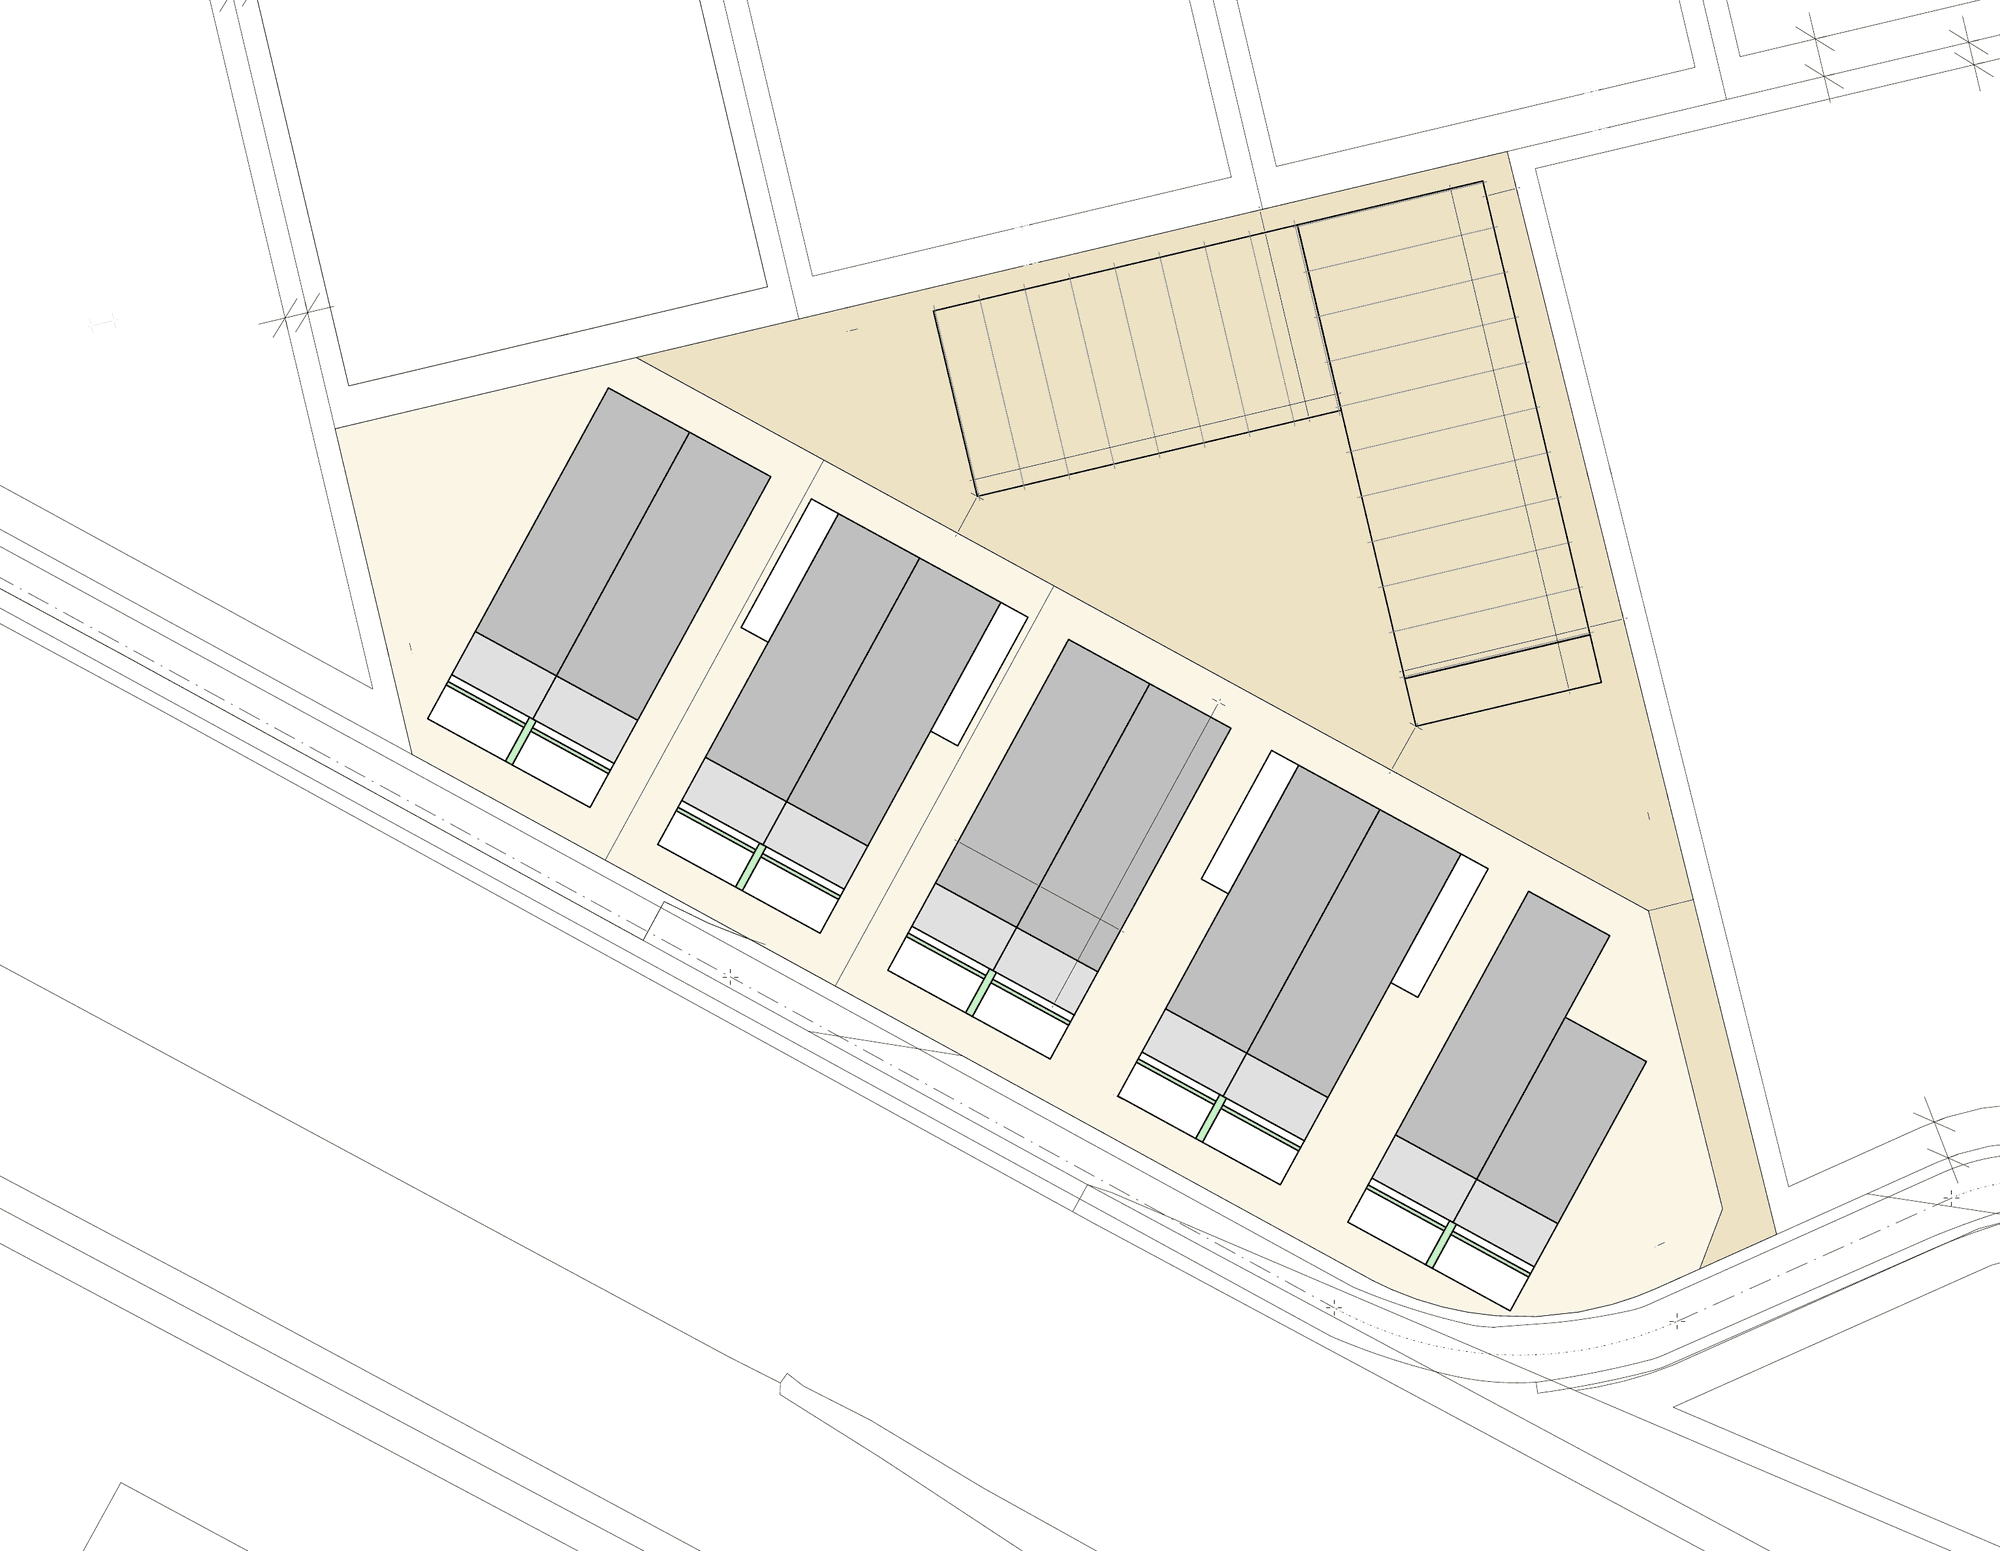
Site plan of Trakia Business Park.

Trakia Business Park is a multifunctional industrial-commercial project in Radinovo Industrial Zone. Independent units combine showroom, office and warehouse or production - with lease in Zone A and acquisition in Zone B.

10
units
3 in 1
showroom / office / warehouse
2
models - lease / sale
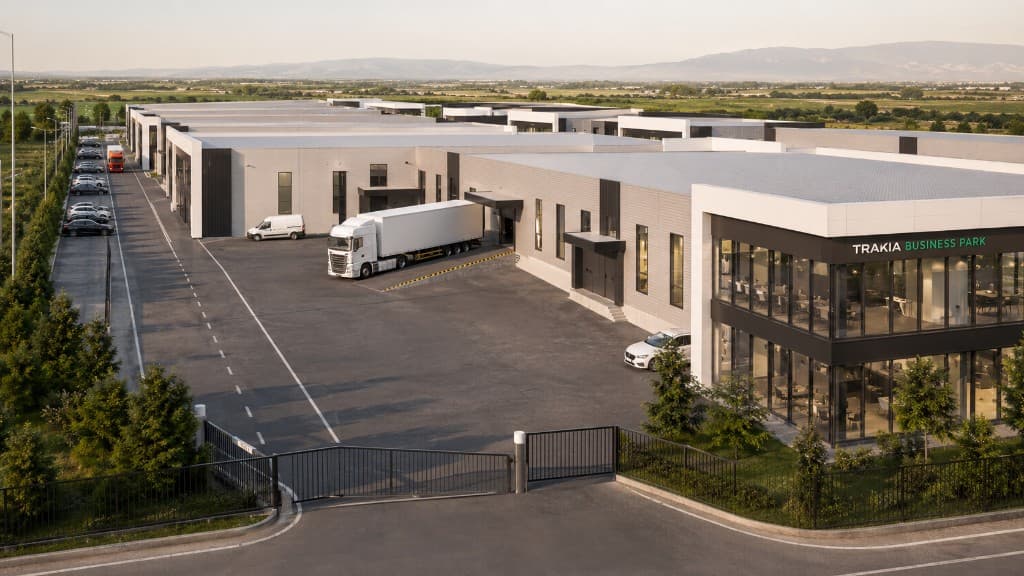
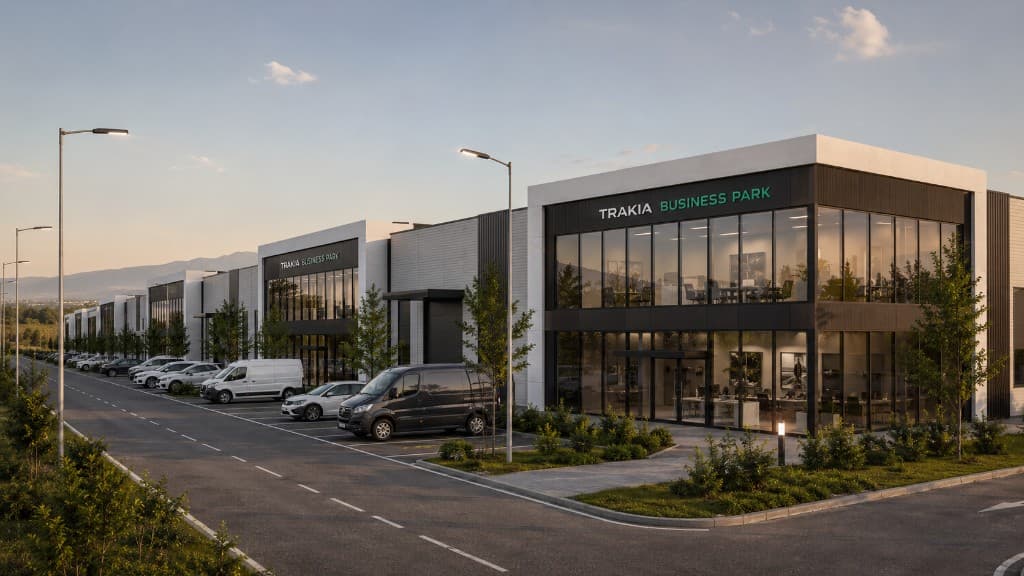
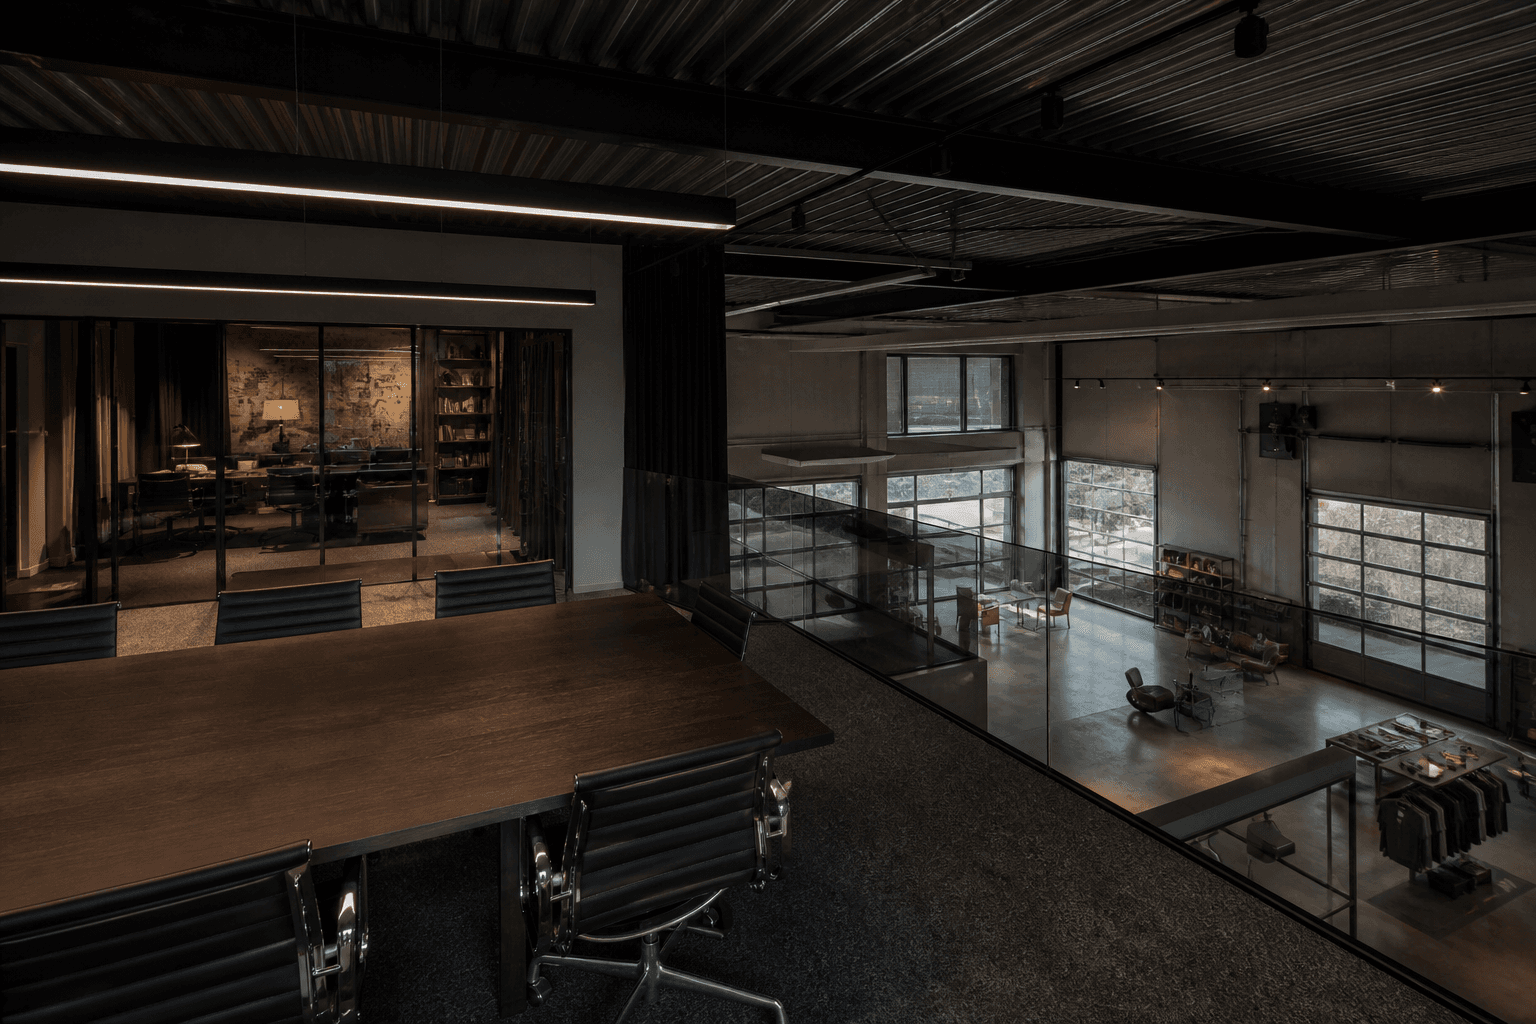
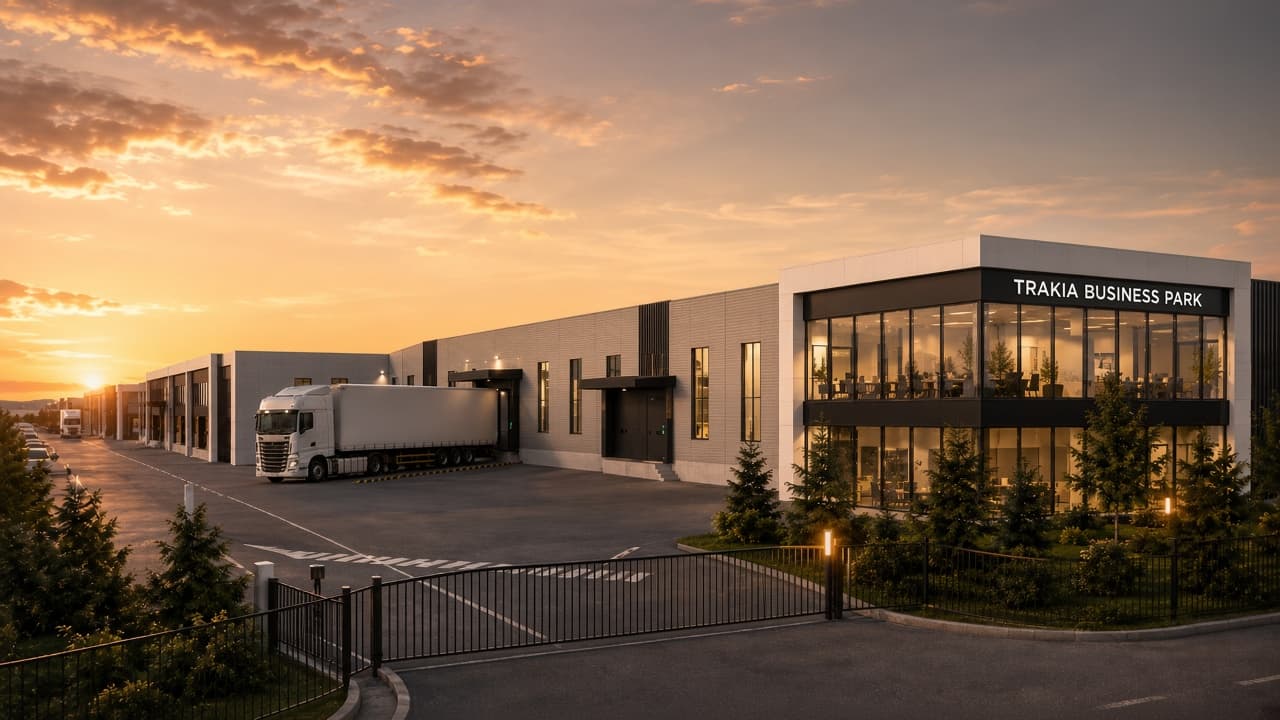
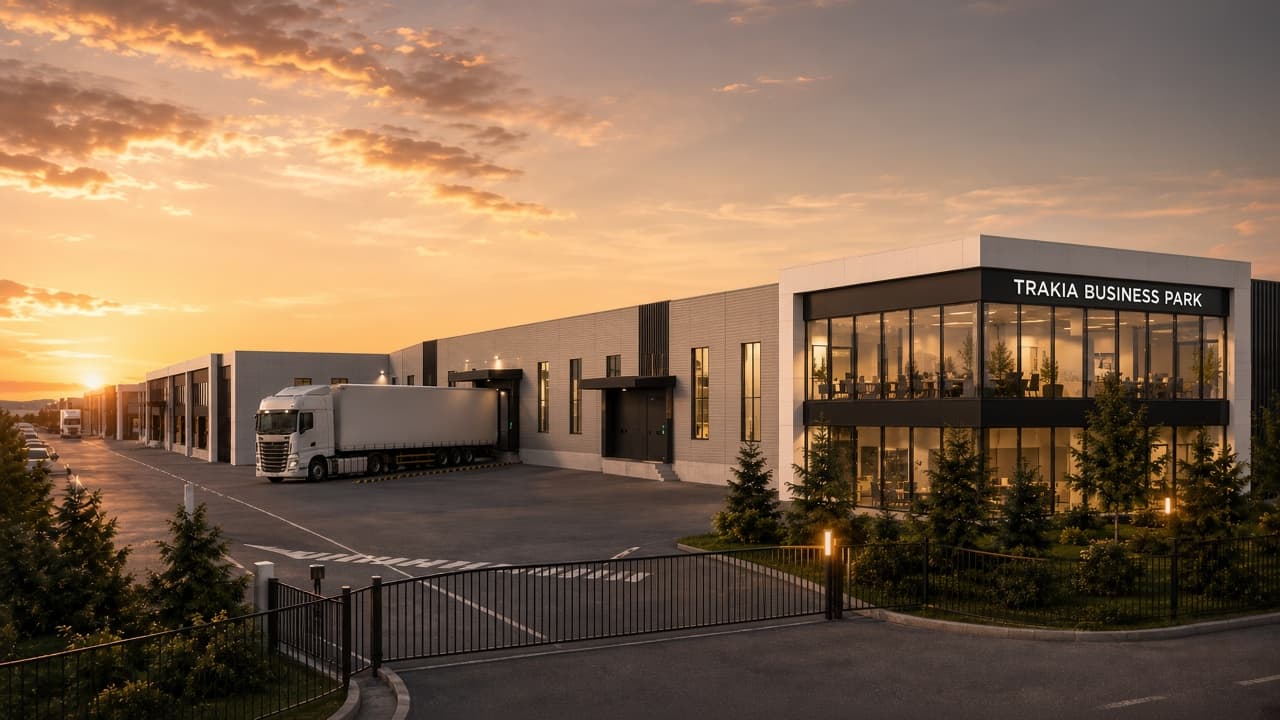
Representative facade and entrance of Trakia Business Park.Atmospheric visualization of an office mezzanine above operations.Warehouse volume and loading access at Trakia Business Park at sunset.
  1. 01 / Showroom
  2. 02 / Office
  3. 03 / Warehouse

01 / Showroom

Customer-facing zone.

The street-facing customer zone for presentation, meetings and trade.

With a clear height of over 4 m and large shop windows, the retail area will always be well lit, with excellent visibility from Golyamokonarsko Road.
02 / Office

Mezzanine workplace.

A mezzanine for management, team and daily administration above the showroom.

TODO: office advantages - copy will be added when the client provides it.

03 / Warehouse

Warehouse / production.

Operational volume for storage, fulfilment, light manufacturing and logistics.

TODO: warehouse advantages - copy will be added when the client provides it.

Three functions. One base.

Features

  • 01

    Parking spaces per module: XX

  • 02

    Loading ramp per unit

  • 03

    Video surveillance

  • 04

    8.0 m clear internal height

  • 05

    Fully independent units, no shared corridors

Available space

Choose your building

Select an available building from the site plan and review its specifications.

Zone A - For rent

Zone B - For sale

Site plan of Trakia Business Park.
A row of independent business units with showroom facades.
A

For lease

Zone A

10 self-contained modules for rent

5 700 m²

View Zone A

Loading access and yard at Trakia Business Park.
B

For sale

Zone B

A standalone business property

1 800 m²

View Zone B

Architecture

Built for business.

Development

Construction phases

I

Phase I

The first buildings on the southern front of UPI II.

II

Phase II

Continuation of the row of independent buildings.

III

Phase III

Northern volume in UPI I, outside the current detailed design.

Trakia Business Park

Find the right base for your business.

Tell us what space you need.