
The classic model is split: a showroom or sales office close to the client, and a warehouse or workshop outside the city. It works until the two addresses start to fight each other - the offer is made in one place, the goods leave from another, and the team loses hours moving between them.
What two addresses cost you
- Time - sales, logistics and management travel between sites instead of finishing the job on the spot.
- Control of the offer - the client sees samples, but stock, packing and dispatch sit out of sight.
- Duplicated cost - two rents, two security setups, two delivery schedules, and often two people for the same task.
For companies with regular visits - materials, furniture, machinery, auto parts, food or building goods - the distance between “show” and “give” cuts straight into margin.
What a working one-roof flow looks like
One roof makes sense when the three functions are sequenced, not squeezed. The client enters a representative zone facing the street. Above or beside it sits the office - quotes, contracts, planning. To the rear of the building is warehouse or production, with direct loading access kept separate from the customer entrance.
- Showroom at the front - visibility, meetings, samples, without trucks in the client’s line of sight.
- Office on the mezzanine - management can see both the commercial and the operational flow.
- Warehouse or production at the rear - loading, storage and work without crossing the customer zone.
Who this model fits
A combined unit fits when client visits and dispatch happen on the same day. If goods need to be seen, confirmed and loaded on the spot, a single-space base shortens the cycle. If the office is purely administrative and the warehouse only serves national logistics with no visits, a split model can still be cheaper.
The critical condition is independence: your own facade, your own entrance, your own loading access. Shared corridors and common ramps bring back part of the friction you are trying to remove.
What to check on site
- Can a truck turn and load without blocking client parking.
- Is there a clear boundary between representative and working zones - visual and in movement.
- Is the office close enough to the warehouse that questions are solved without a phone chain.
- Does the unit depend on a neighbour for access, power or operating hours.
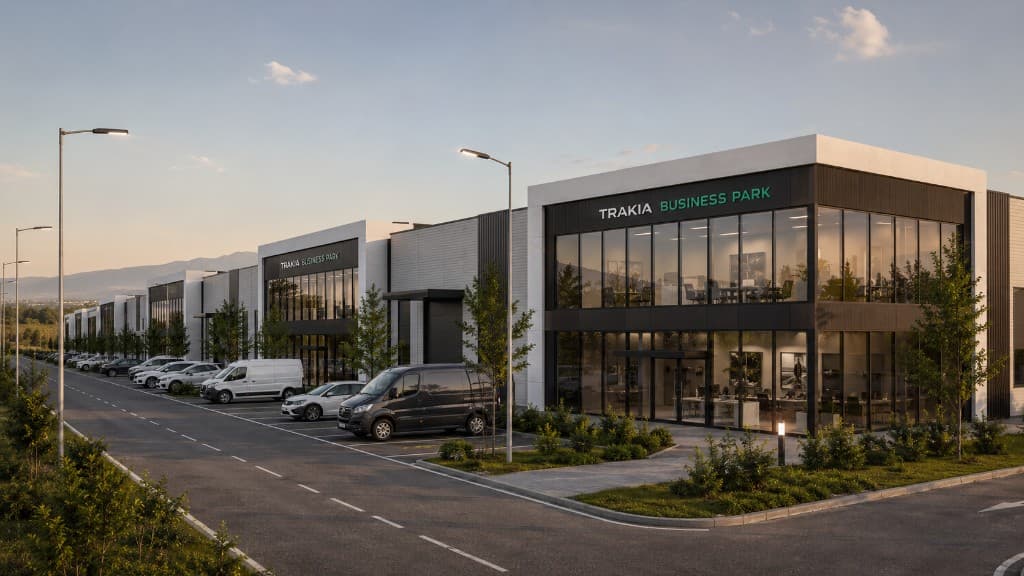
If you want a base where client, team and goods sit in one place, start with units that have a clear 3-in-1 flow and independent access. At Trakia Business Park that is the planning principle - showroom, office and warehouse or production under one roof, at the gateway of Plovdiv.