
Zone A / Lease
Send enquiryA03
Standard (left)
Under construction
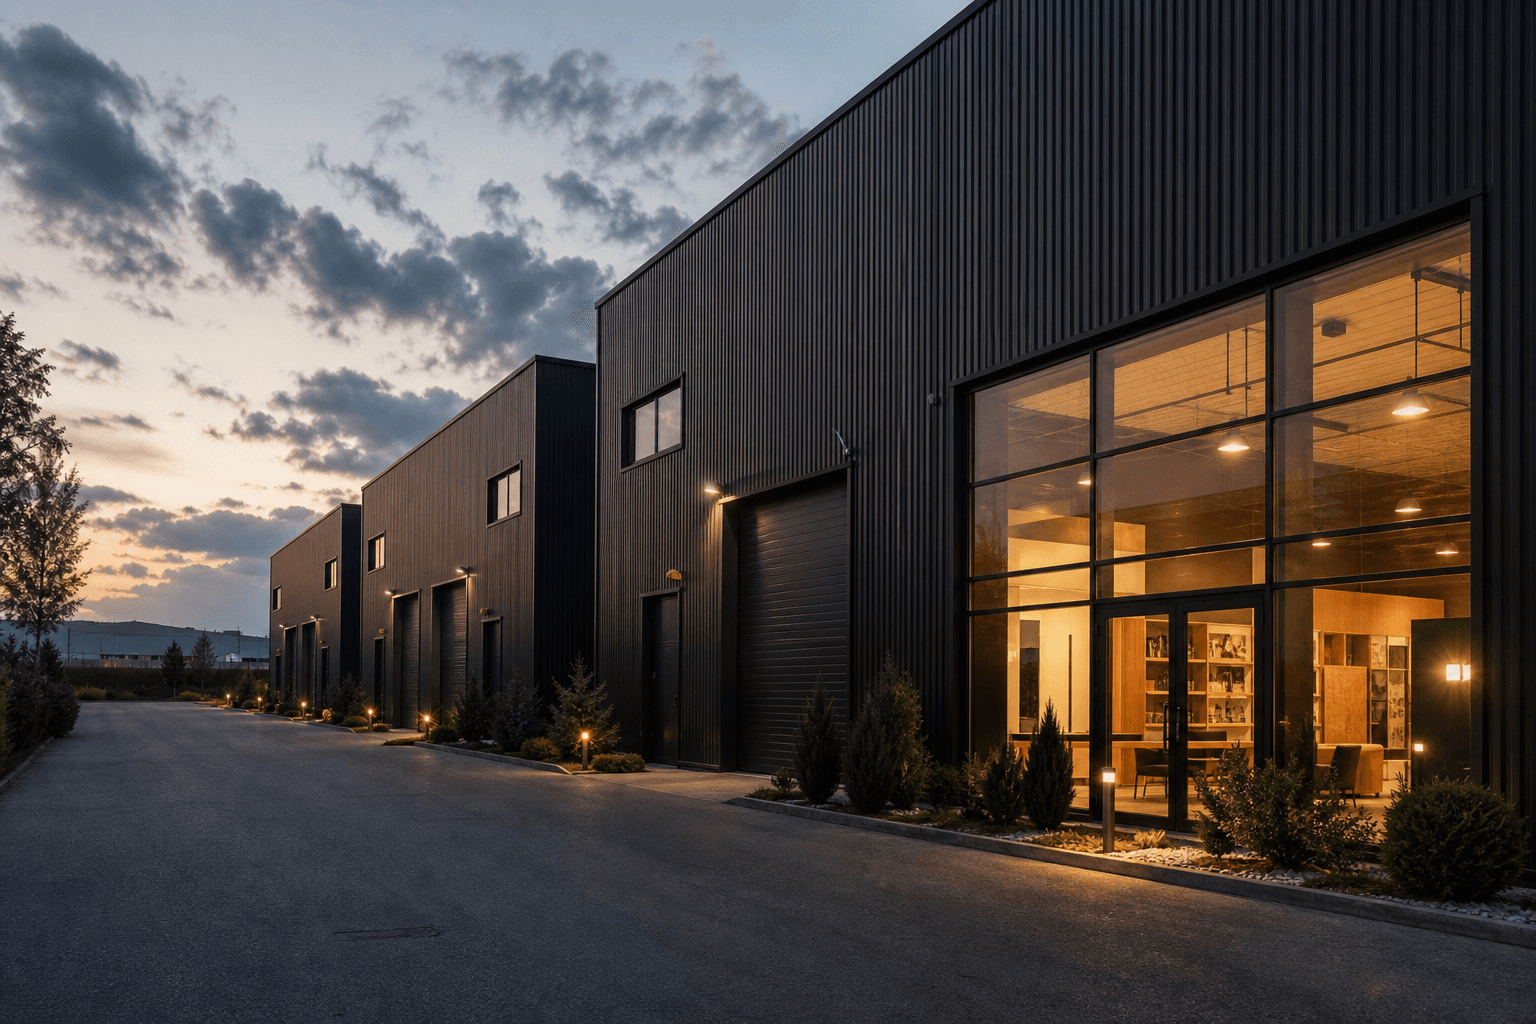
Areas
- Showroom
- 61 m²
- Office
- 77 m²
- Warehouse / production
- 458 m²
- Built-up
- 509 m²
- GFA
- 585 m²
Features
- 01
Parking
Individual parking for each business space
- 02
Loading ramp
Loading ramp for each business space
- 03
Video surveillance
Video surveillance
- 04
Clear height
8 m
Plans by function
Plan - coming soon
Showroom
Degree of completion
Structure
Clear height
8 m
Load-bearing structure
TODO: to be confirmed by the client.
Facade
Facade system
TODO: to be confirmed by the client.
Roof
TODO: to be confirmed by the client.
Installations
Video surveillance
Site-wide CCTV coverage.
Electrical installation
TODO: to be confirmed by the client.
Plumbing
TODO: to be confirmed by the client.
Finishes
Flooring
TODO: to be confirmed by the client.
Walls
TODO: to be confirmed by the client.
Doors and windows
TODO: to be confirmed by the client.