
A09
Standard (right)
In design
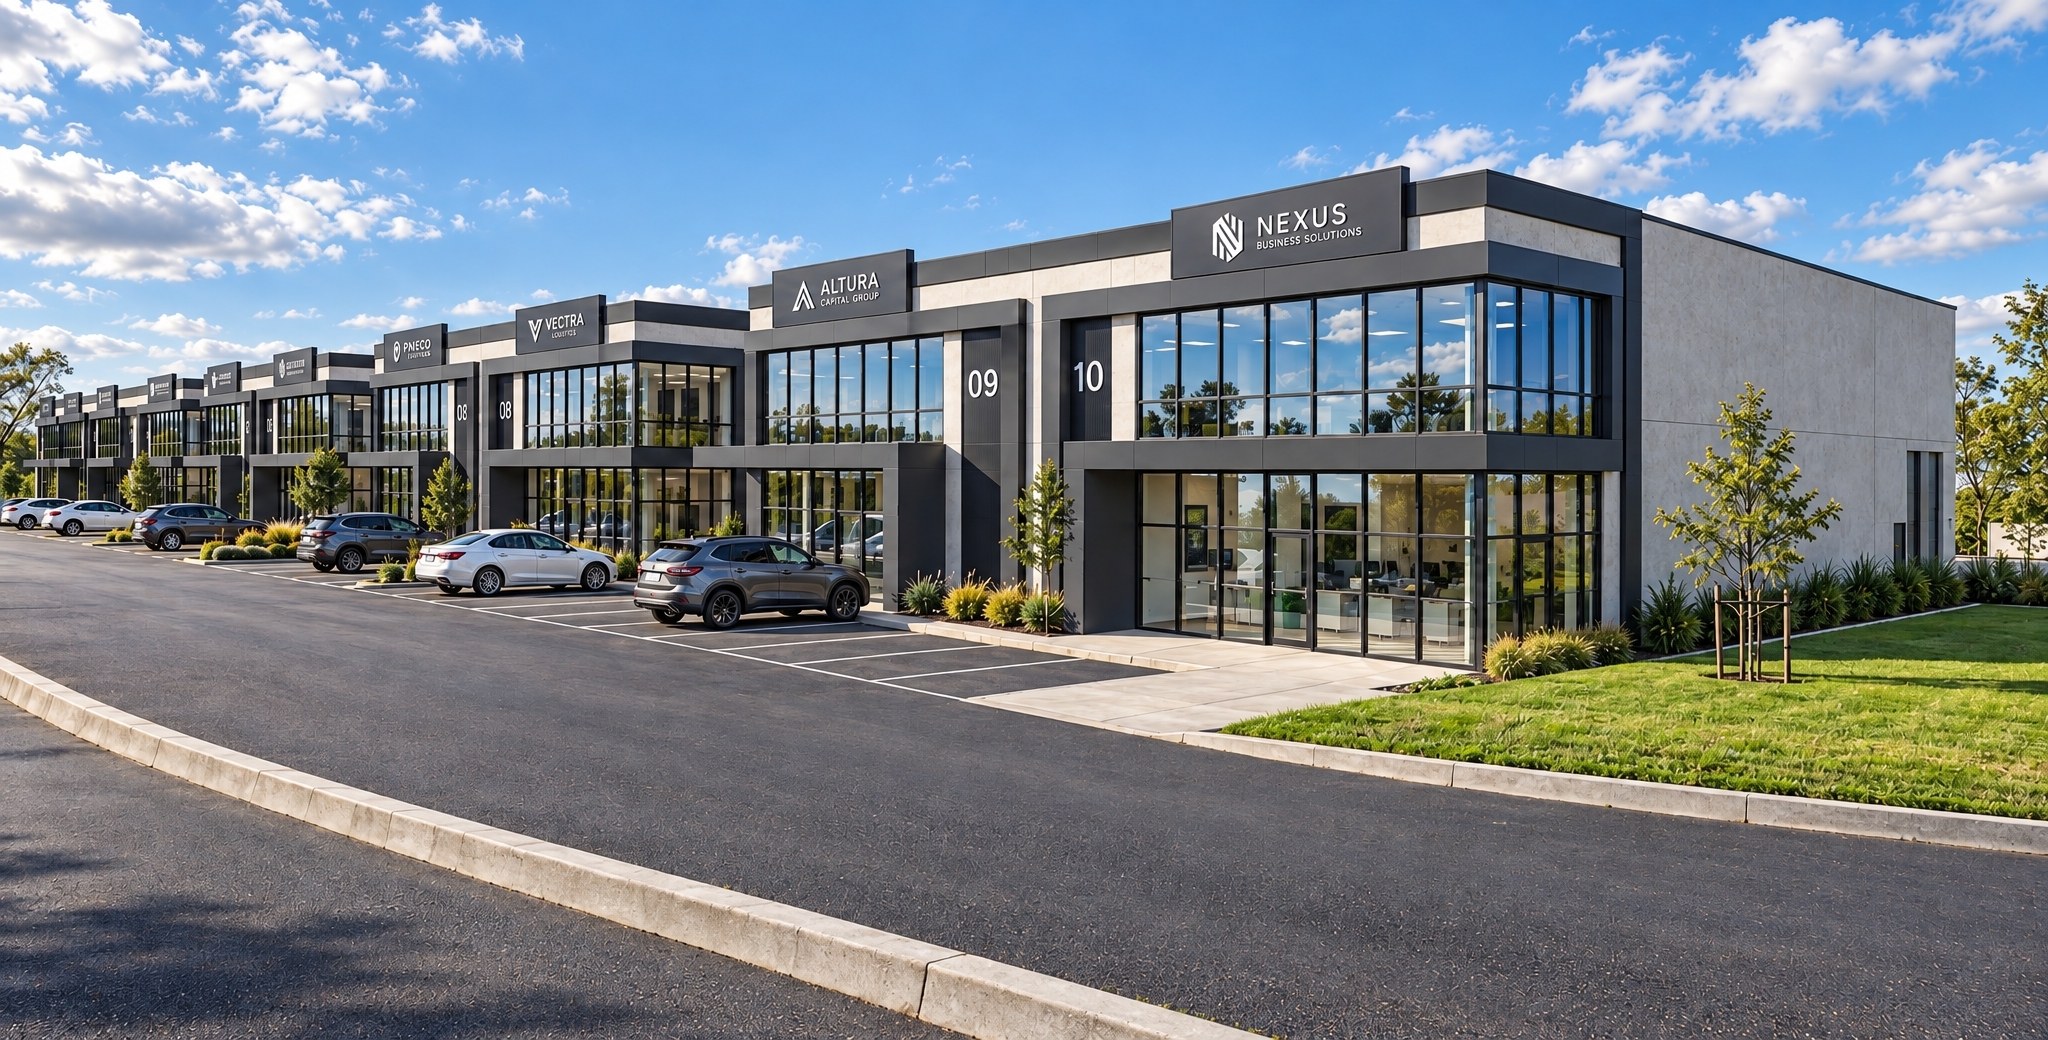
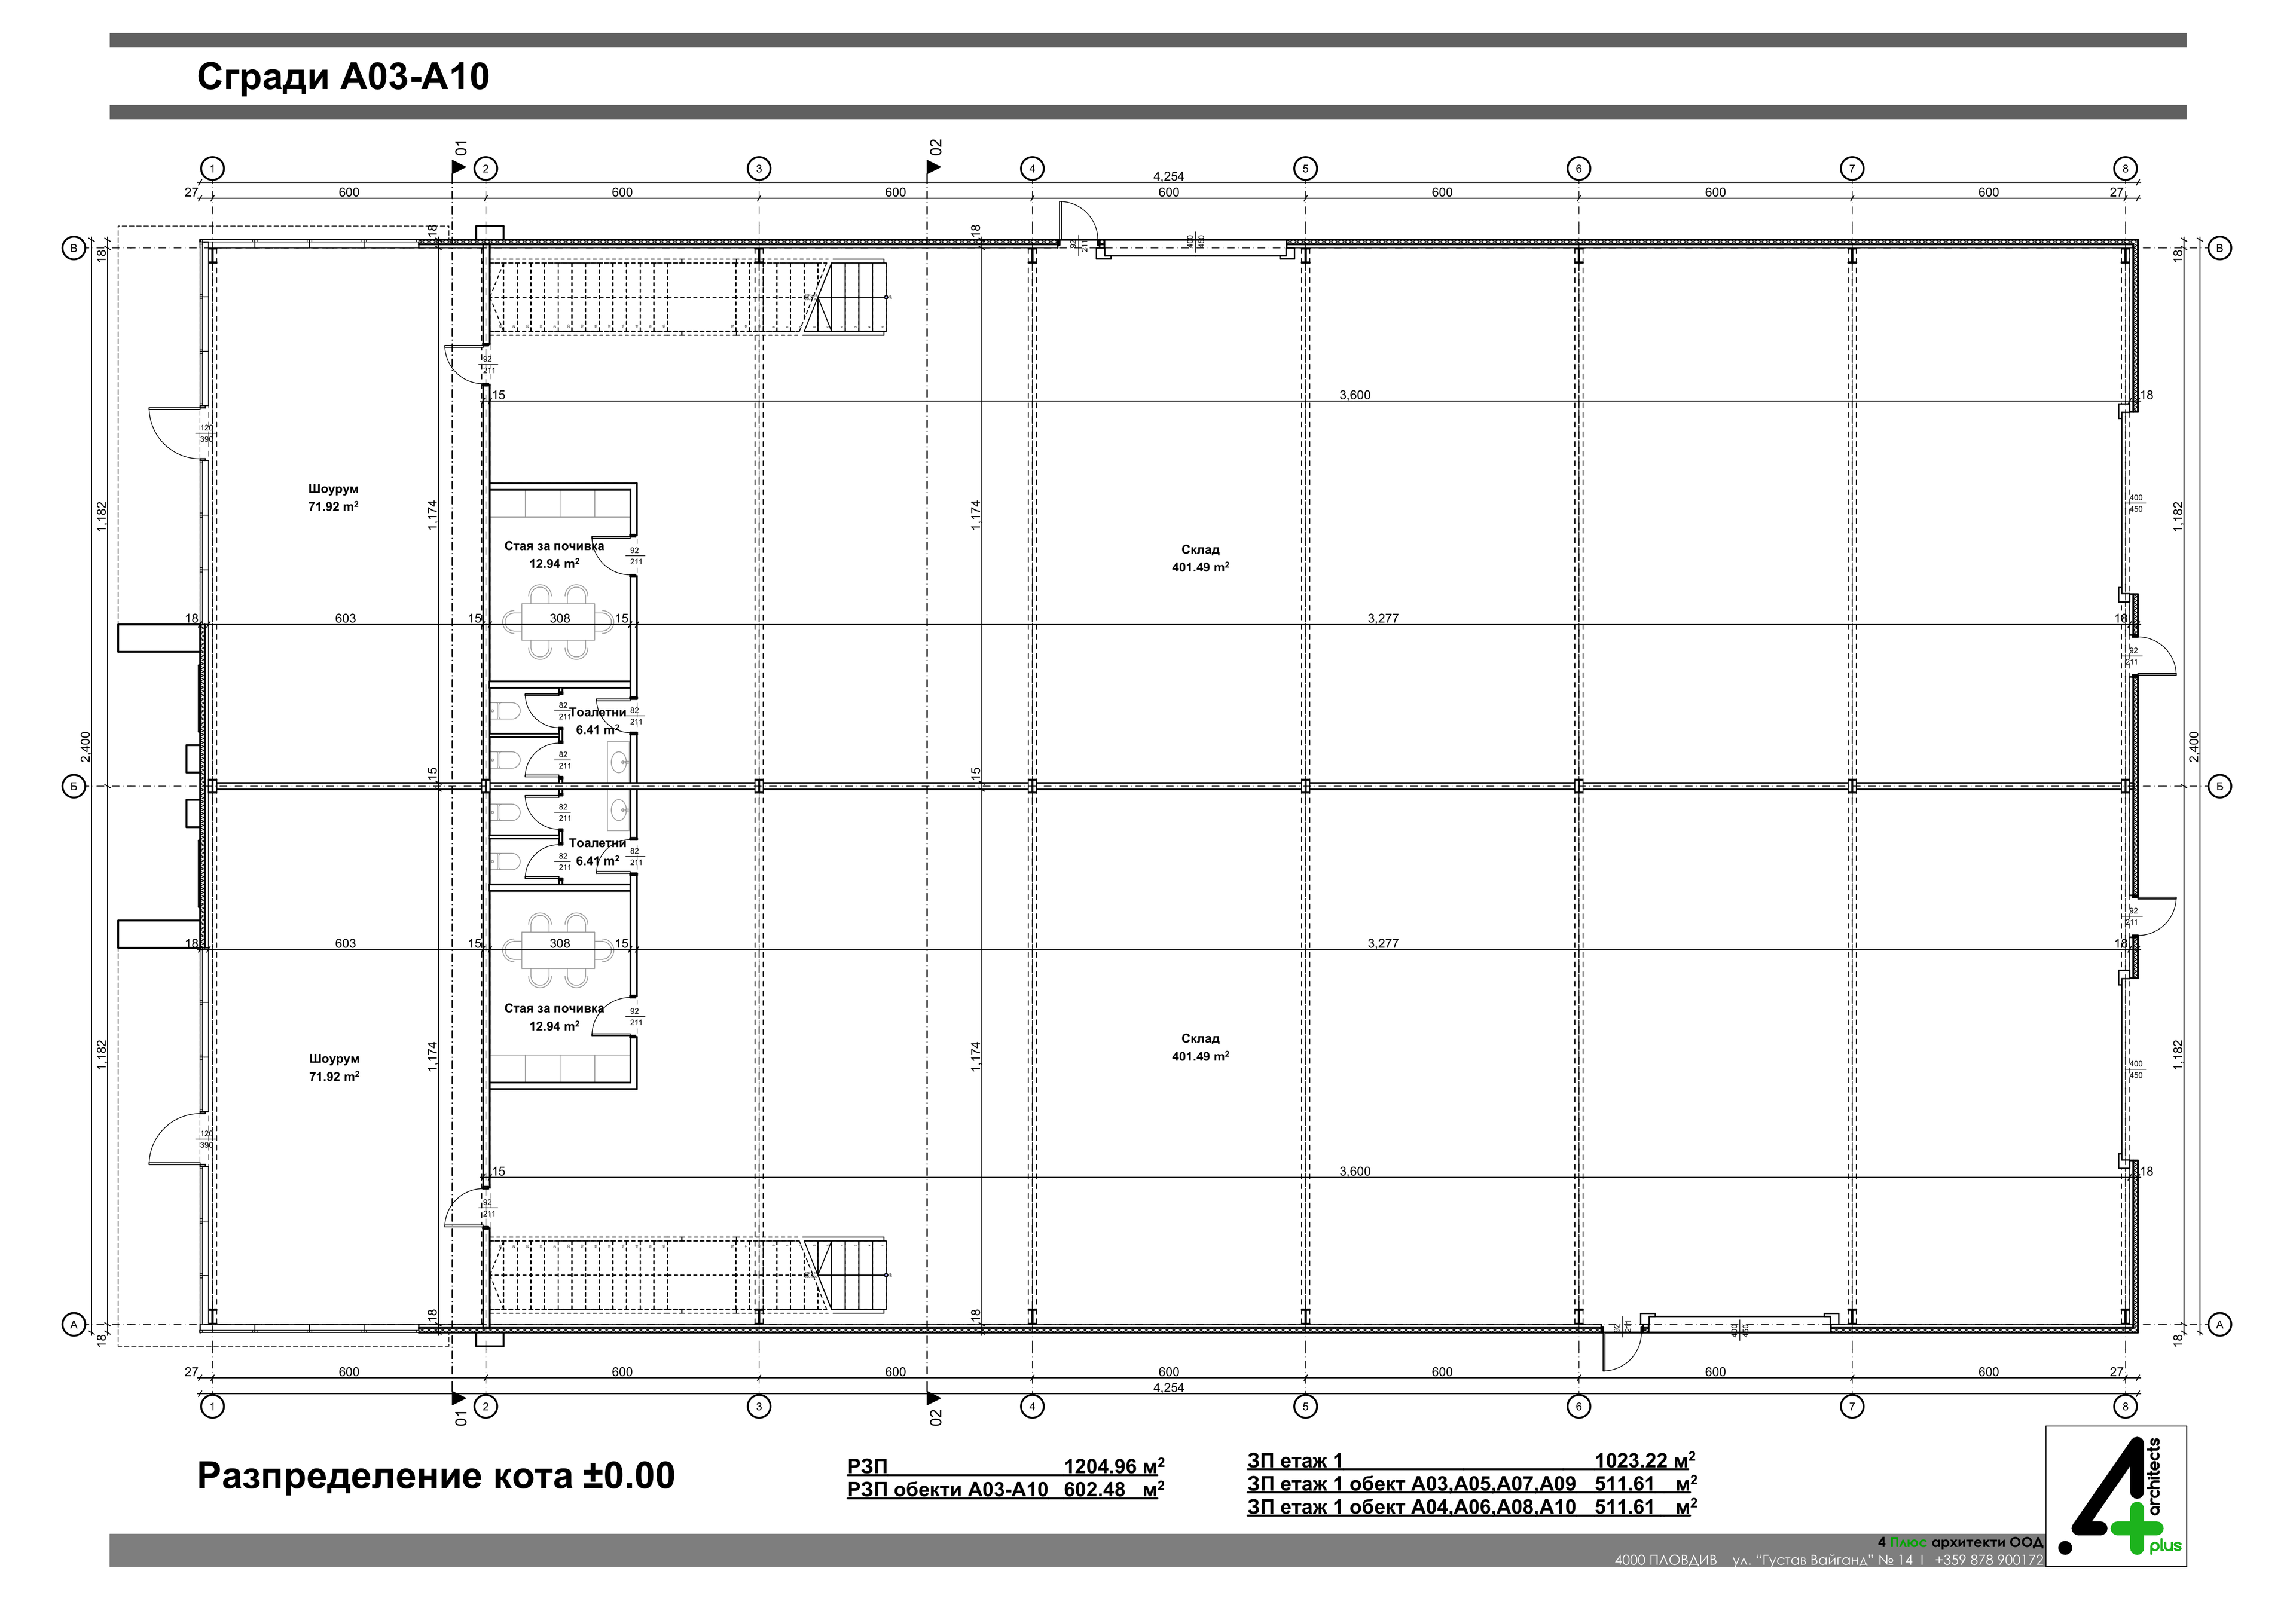
Areas
- Office
- 91 m²
- Built-up
- 512 m²
- GFA
- 602 m²
Features
- 01
Parking
Individual parking for each business space
- 02
Loading ramp
Loading ramp for each business space
- 03
Video surveillance
Video surveillance
- 04
Clear height
showroom 4.5 m · office 3-3.7 m · warehouse 7.5-8.3 m
Degree of completion
Structure
Clear height
showroom 4.5 m · office 3-3.7 m · warehouse 7.5-8.3 m
Load-bearing structure
TODO: to be confirmed by the client.
Facade
Facade system
TODO: to be confirmed by the client.
Roof
TODO: to be confirmed by the client.
Installations
Video surveillance
Site-wide CCTV coverage.
Electrical installation
TODO: to be confirmed by the client.
Plumbing
TODO: to be confirmed by the client.
Finishes
Flooring
TODO: to be confirmed by the client.
Walls
TODO: to be confirmed by the client.
Doors and windows
TODO: to be confirmed by the client.