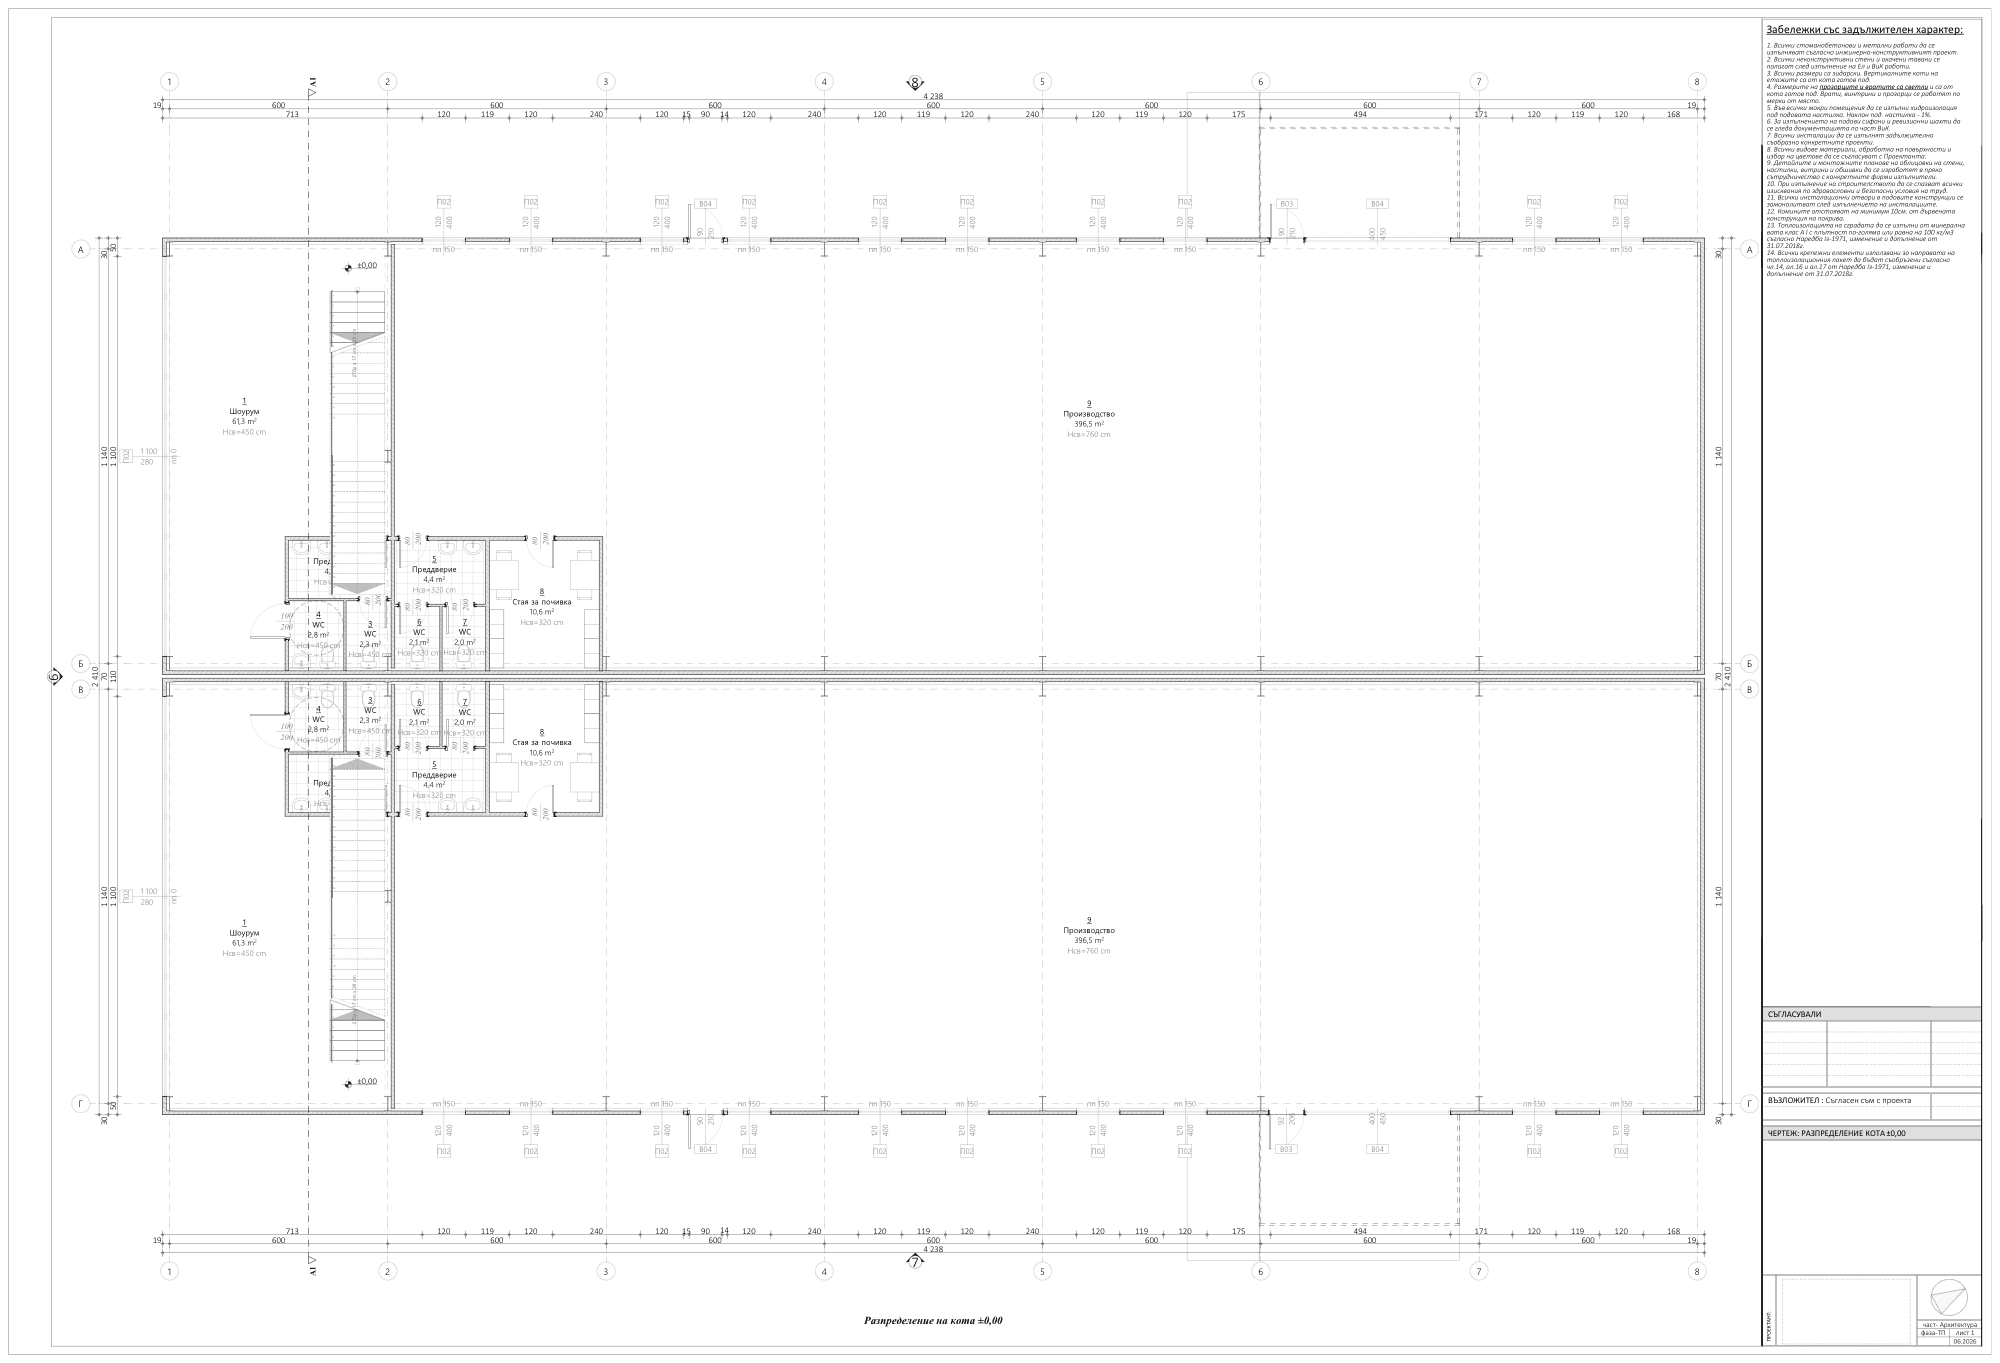
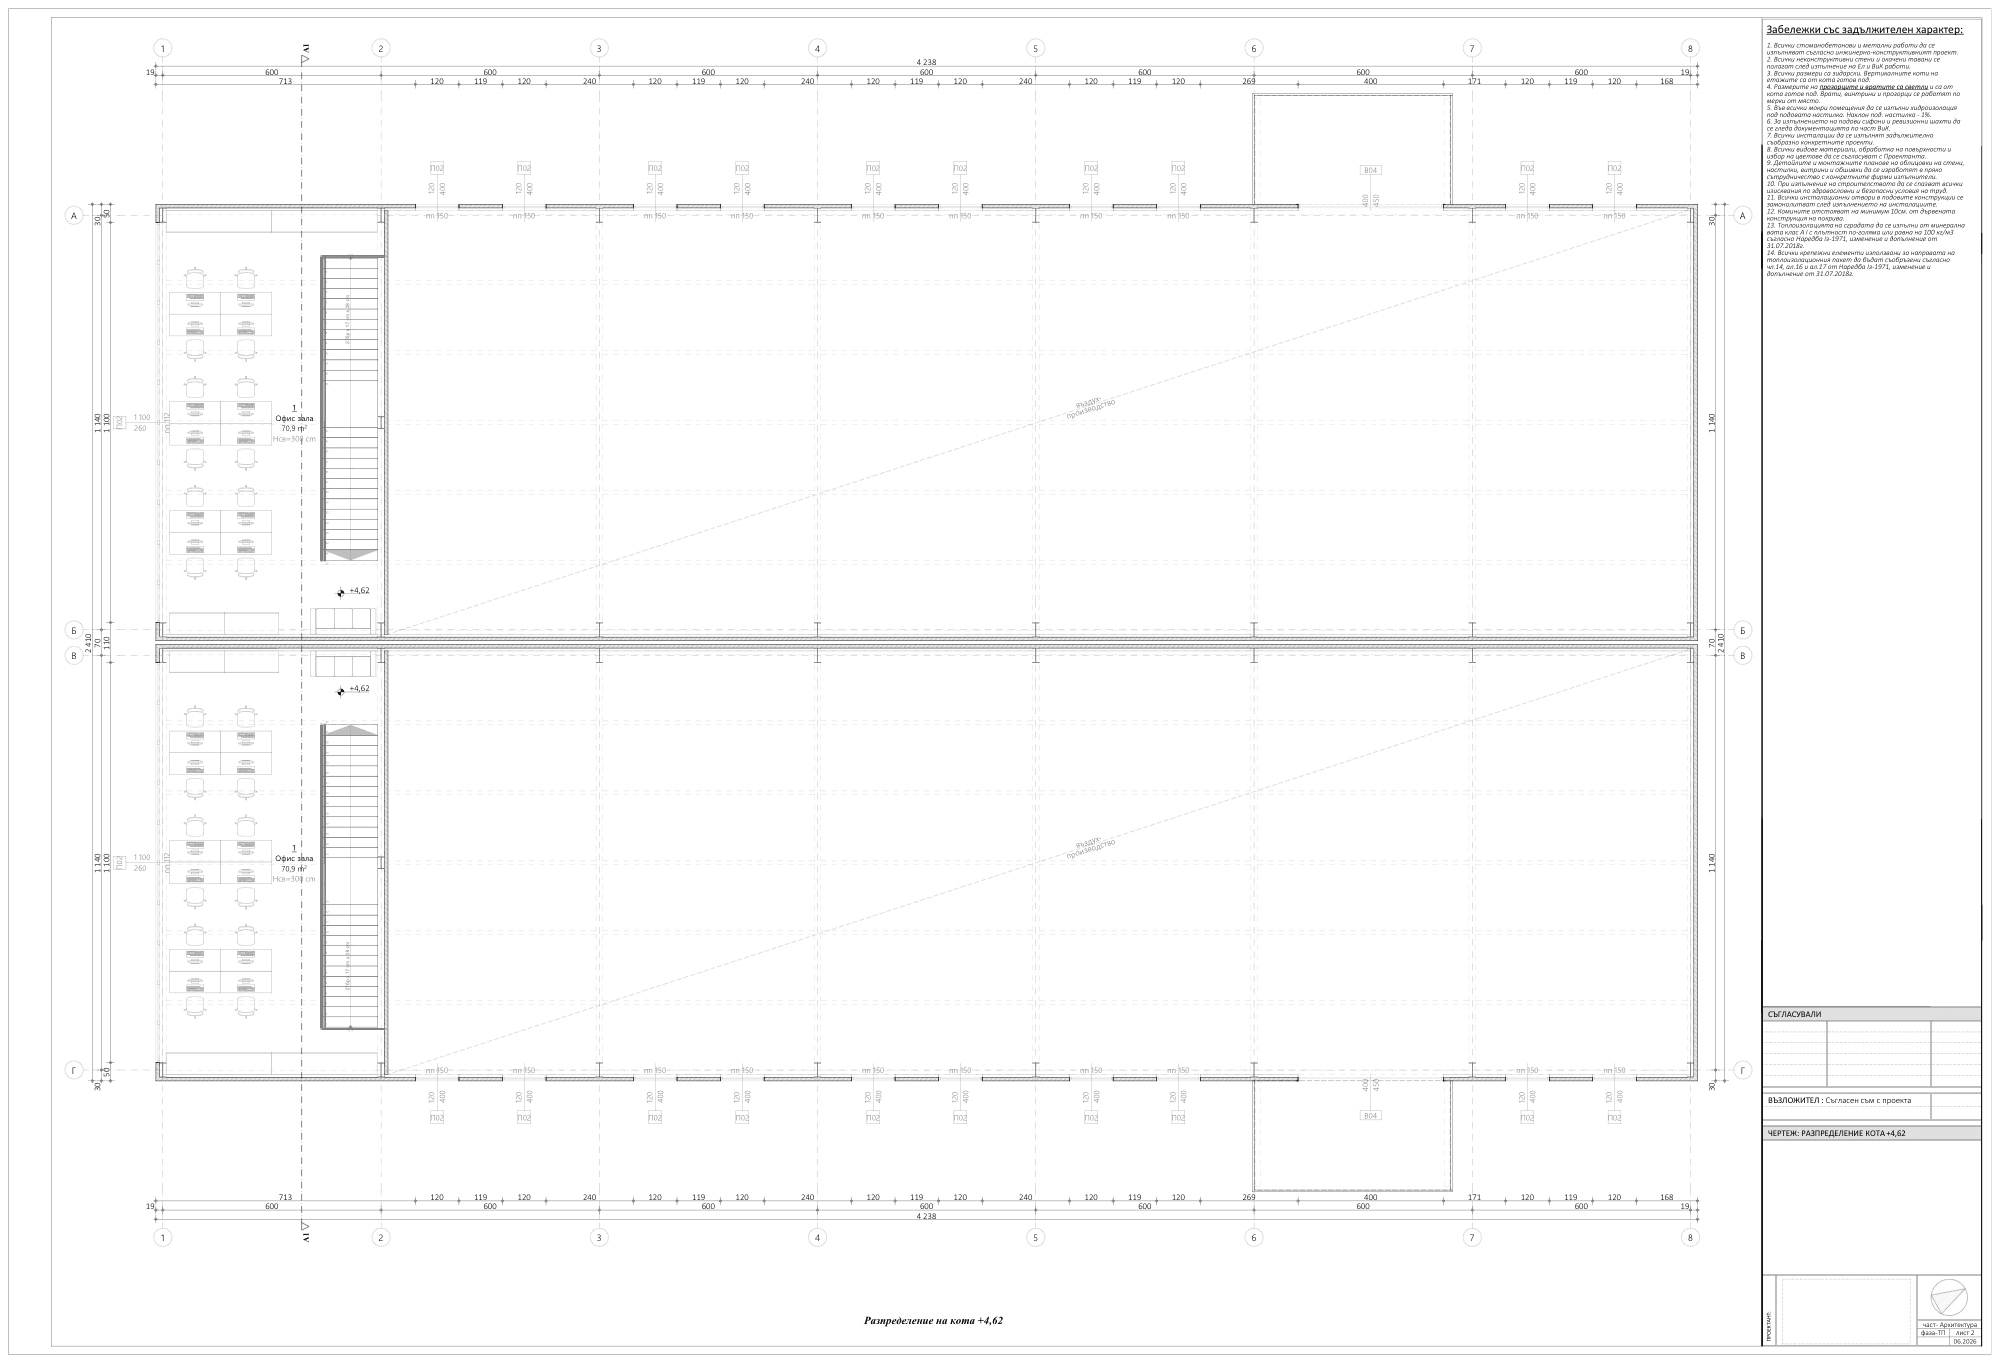
Zone A / Lease
A10
Standard (right)
Under construction
Areas
- Office
- 76.6 m²
- Warehouse / production
- 288 m²
- Built-up
- 364 m²
- GFA
- 440.6 m²
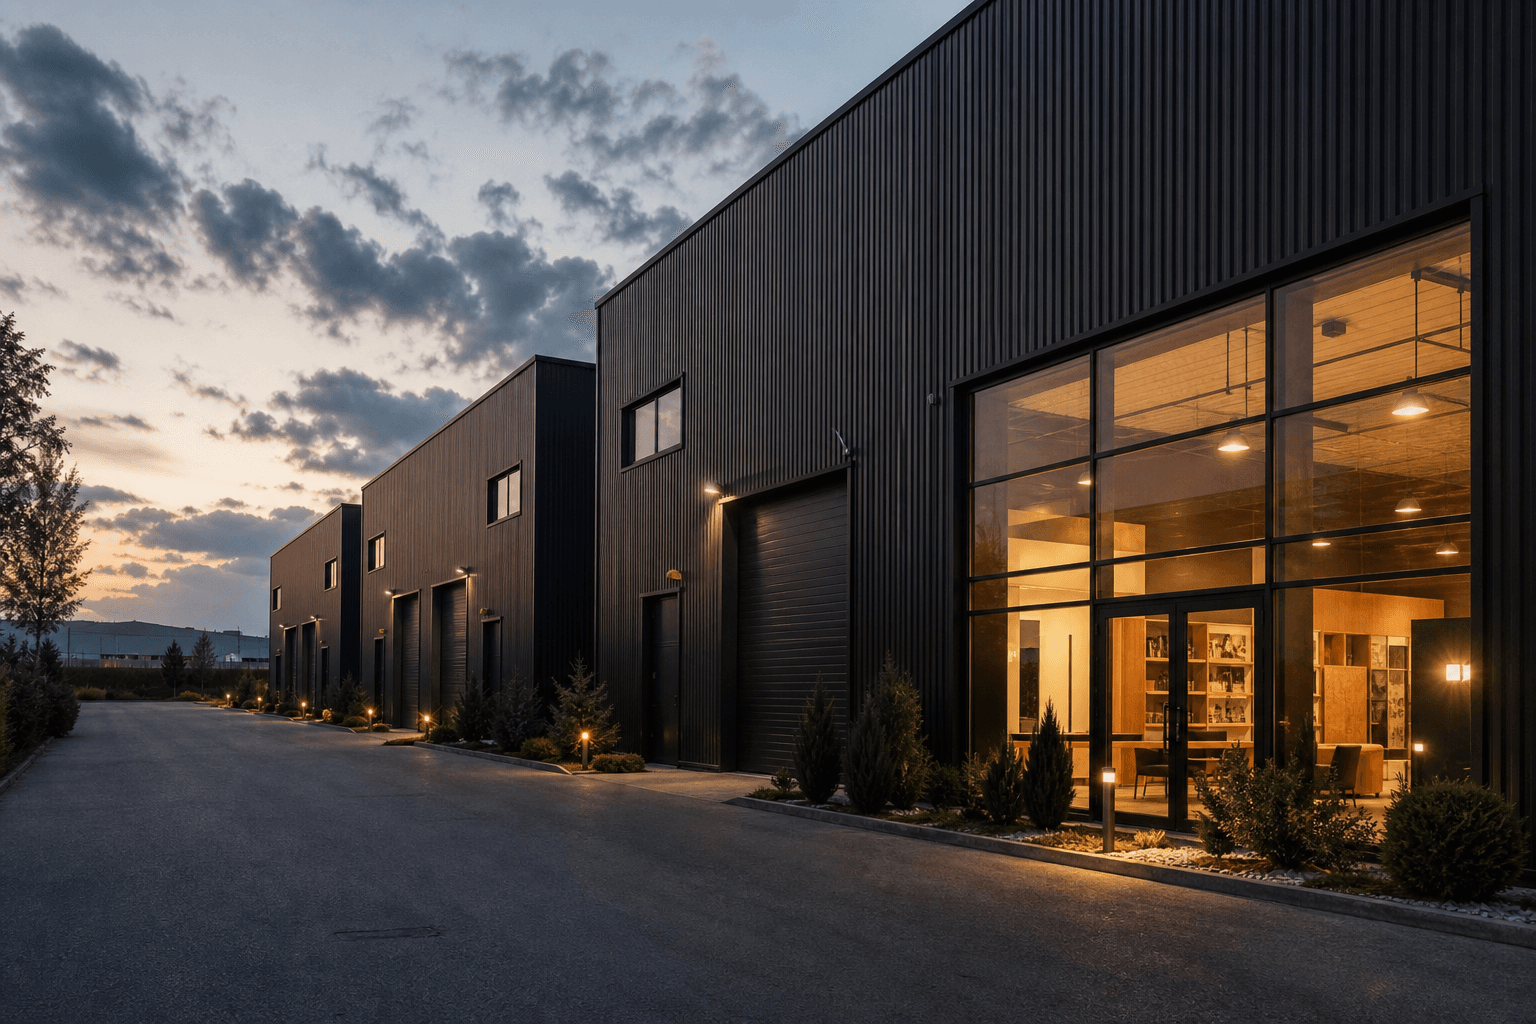
Features
- 01
Individual parking per unit
- 02
Loading ramp per unit
- 03
Video surveillance
- 04
8.0 m clear internal height
- 05
Fully independent units, no shared corridors
Floor plan